



The reopening of the Arts United Center in Fort Wayne this fall was more than just the unveiling of an updated building. It marked the curtain rising on the rescue of a historic landmark that may have soon seen its final act.
After nearly a decade of planning, officials broke ground in August 2024 on the $41.5 million project, which addressed essential upgrades, including accessibility and technical functionality, and overall improvements and expansions across the 52-year-old building.
The project, led by The Hagerman Group as construction manager and MKM architecture + design as the architectural firm, restored and elevated the venue’s legacy, with careful consideration of blending old with new. The work, according to Zachary Benedict, president of MKM, was the saving grace behind the building’s purpose.
“It is a sincere fact that that building was likely going to go dark before this project. It had not been touched in 50 years,” he said.
A Legacy Renewed
In 1962, at the height of what was known as the cultural transformation, renowned architect Louis I. Kahn embarked on what would become the only building he designed in the Midwest and the only theater he would ever design in the world.
Kahn’s plan for a multi-venue arts complex far exceeded the financial allocations for the initial arts campus, which was needed to address the needs of the growing arts and cultural organizations in the area. But with funding limitations, the project was scaled back with a focus only on performing arts. The Hagerman Group built the original building, according to Nikki Holt, the senior project manager for the recent renovation project. In 1973, the theater was opened under the name Fort Wayne Performing Arts Theatre.
Since then, the center served the cultural district and was eventually listed on the National Register of Historic Places with National Significance by the National Park Service. But the original building failed to address accessibility needs, as it was built prior to the federal Americans with Disabilities Act (ADA), which was enacted into law in 1990. Unmet needs included access to the second floor and proper accommodation seating in the theater.
While the initial estimated funding called for $40 million, Arts United officials announced earlier this year that an additional $1.5 million, the total raised through private and public sector support. The additional funds allowed project officials to account for contingencies in construction that would preserve the rich heritage of the building while making improvements that would exceed ADA compliance.
“We touched everything in the building,” said Holt. “Now looking at the finished project, it feels like such a great accomplishment to be part of something so historic in the community and something that will now be around for a long time to come.”
History Meets Modern Day
With careful consideration in preserving the history of the building, design and construction crews transformed the center to meet modern day standards and technological needs.
Benedict said the project came with a set of functional challenges, including the need to solve an accessibility issue. With a disconnect from the front of house to the back of house, crews needed to create a design that would accommodate needs in a three-level building that was situated on 10 different elevations.
“Our goal was to modernize this theater and make it accessible without distracting from the historical significance of the building,” said Benedict. “Respecting and retaining all of those details while solving these problems became the biggest challenge.”
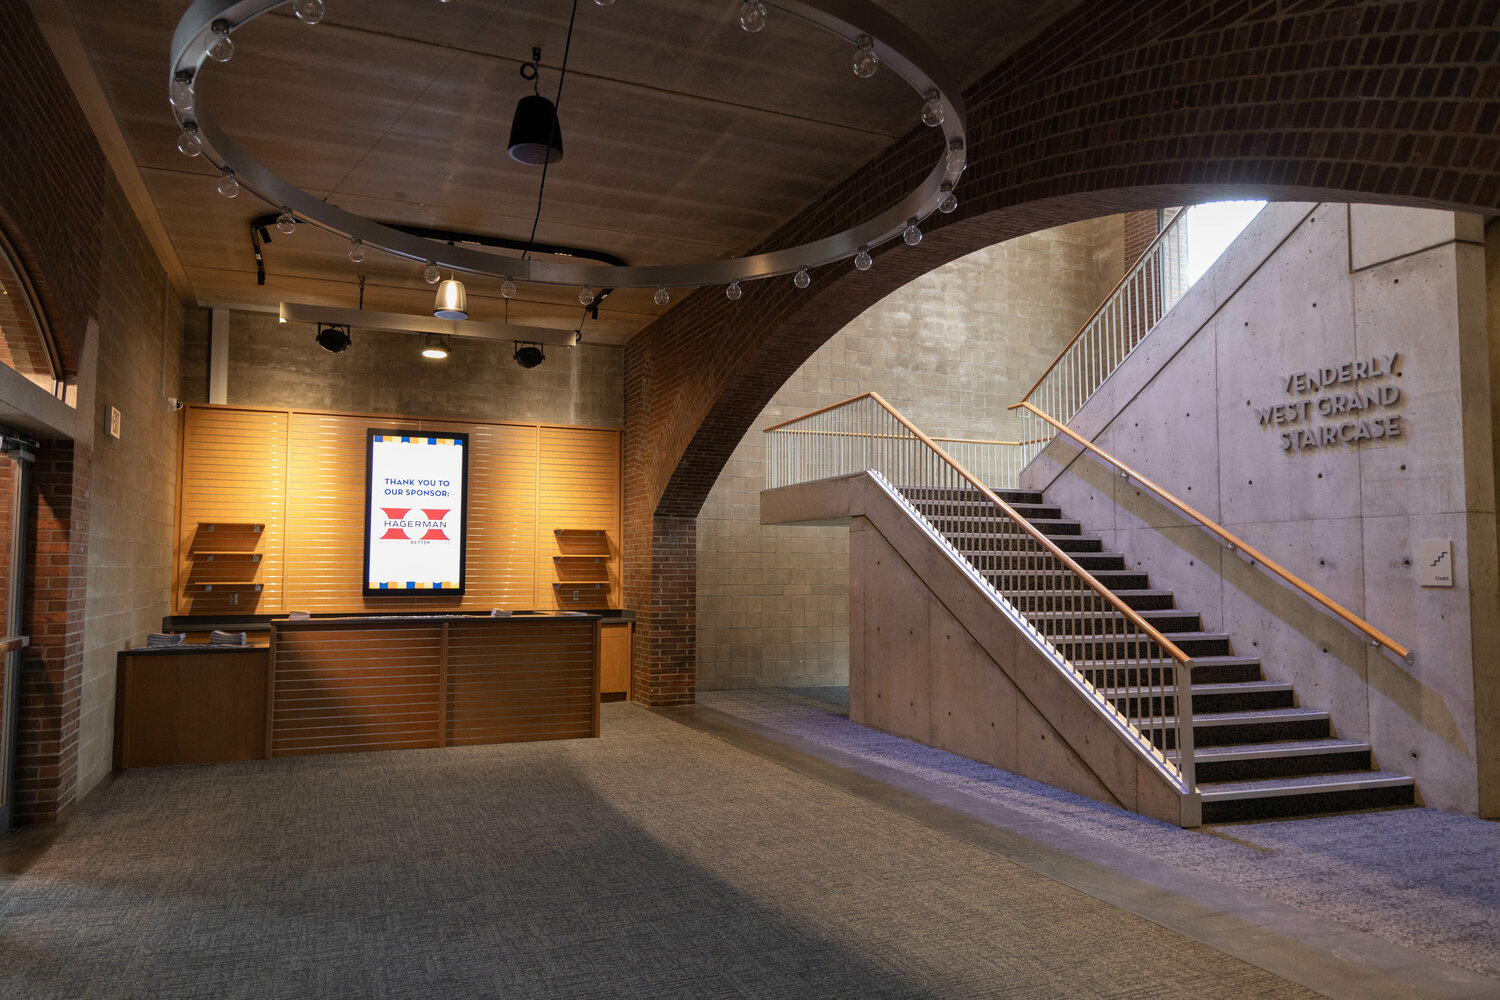
Holt noted that Kahn preferred to use natural materials, such as masonry and concrete, in his designs. But the absence of drywall in the building made it difficult to hide new air duct systems and technology. It was another challenge that design and construction crews needed to overcome.
“With MKM’s design work and our use of building information modeling, we were able to view on a computer how we could make that work so that the public would not see those things and put a process into place in advance,” she said.
New Life Takes Center Stage
One of the most significant additions to the building is the Arts Education Wing, which includes a lobby on the west side of the building, a family restroom and an elevator that allows access to the second floor of the building. Holt noted that crews added a dock connector and created corridors on the first and second floors, which tied together the existing building with an expanded east addition occupied by the Fort Wayne Civic Theatre. She said upgrades were made to all mechanical and electrical systems and sprinkler systems were added in areas where there were previously none.
“We completely modernized the theatrical and audio-visual equipment systems and gave everything a nice, fresh look as well,” she said.
Part of the cutting-edge technology incorporated into the renovation project was a computerized motorized rigging system, which replaced the manual system of pullies and cables to manipulate scenery, lighting and other needs on stage.
Other updates include expanded restrooms and new theater seats as well as the addition of accessible seating.
Today, the structure features brick, stone and glass, adding to the original charm of the building, now paired with modern-day upgrades and more accessibility to continue serving guests for community, corporate, civic events, and more well into the future.
“The 10 years of planning that it took to get here reminds folks of Fort Wayne’s commitment to the arts. This becomes the culmination of that investment and positions them successfully to operate for another 50 years,” said Benedict. “What is special about the place is that it was always designed to be a community theater. It was always supposed to be an experience for the community. Now, the project allows that to be true moving forward.”


